Choosing between a mountain lot, a foothills parcel, or land on Colorado’s plains is not only a design decision. It changes how a future home is accessed, served by utilities, protected from weather and wildfire, and planned around the ground beneath it.
Direct answer: there is no universally “cheapest” kind of Colorado homesite. A lower purchase price can be offset by access work, utility extensions, water or wastewater planning, grading, drainage, geotechnical needs, or construction logistics. The right comparison is the total path from raw land to a buildable home, not the asking price alone.
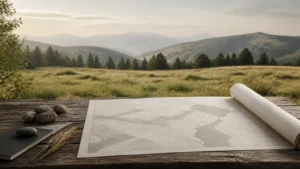
Before committing to a parcel, make the site conversation part of the early planning process. A clear picture of access, orientation, views, utilities, and constraints gives the design team a better starting point and gives you a more realistic basis for comparing lots.
Start with the question behind the price
Two lots can appear similar on a listing sheet and create very different decisions once a home is placed on the land. The useful question is not “Which terrain costs less?” It is “What work must happen before and during construction so this particular lot can support the home we want?”
That comparison should include the likely home location, driveway route, utility path, water and wastewater approach, drainage, retaining needs, wildfire considerations, and the practical realities of getting people and materials to the site.
How the three settings tend to differ
| Site setting | Early planning strengths | Questions that can shape site cost |
|---|---|---|
| Mountain lot | Privacy, dramatic views, a strong connection to the landscape | Slope and rock, narrow or seasonal access, snow management, utility distance, wildfire planning, construction staging |
| Foothills lot | Elevation and views with potential proximity to established services | Changing grades, drainage across the site, access transitions, vegetation management, utility availability, jurisdictional requirements |
| Plains lot | Often broader building areas and simpler vehicle access | Wind exposure, drainage and soils, distance to utility service, private well or septic feasibility, road conditions, open-site design decisions |
This is a planning lens, not a promise about any individual property. A relatively gentle mountain parcel may be straightforward in some respects, while a plains parcel can still need substantial planning for water, wastewater, drainage, or service connections.
Mountain lots: plan for access, terrain, and construction logistics
Mountain settings often ask the design and construction team to work closely with the existing landform. A long, steep, narrow, or unpaved access route can influence daily construction logistics as well as the owner’s future experience of the home. Snow, turning radii, emergency access, delivery vehicles, and equipment staging deserve attention before the home footprint is finalized.
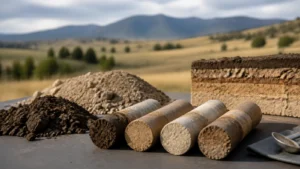
Slope is only one factor. Rock, cut-and-fill requirements, drainage routes, retaining conditions, and the location of usable outdoor areas can all shape how the site comes together. A professional site and geotechnical evaluation helps identify what should be designed around rather than discovered after plans are advanced.
Wildland conditions may also affect material choices, landscape planning, access, and insurance conversations. Colorado’s wildfire planning resources can help owners understand mitigation concepts, but local requirements and site-specific professional advice should guide the project.
Foothills lots: look closely at transitions
Foothills parcels can combine topographic character with access to nearby communities and services, but they often have a mix of conditions rather than one simple terrain type. A site can move from relatively level ground to a sharper grade, and drainage patterns may cross the likely building area or driveway.
It is worth testing more than one house placement early. The most obvious view corridor may not be the best location for winter sun, driveway access, outdoor living, privacy, or efficient utility runs. A thoughtful site analysis weighs these trade-offs together instead of treating the home, driveway, and landscape as separate decisions.
Plains lots: don’t mistake open land for a finished homesite
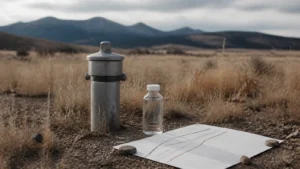
A broad, open parcel can provide flexibility, but it still needs due diligence. The distance from public services, private-well permitting, wastewater planning, road access, soil conditions, drainage, and wind exposure can be central to the budget and design approach.
On an open site, orientation becomes especially important. The home can be positioned to make the most of daylight and views while responding to prevailing weather and creating comfortable exterior spaces. That is a design opportunity, but it should begin with site facts rather than assumptions.
Questions to answer before comparing one lot to another
- Where could the home, driveway, parking, and outdoor spaces realistically sit?
- What is known about legal and physical access in every season?
- How will electricity, communications, water, and wastewater reach the homesite?
- What do available records and qualified professionals indicate about soils, slope, drainage, and rock?
- Which approvals, studies, or permits may be required before construction can begin?
- Are there easements, setbacks, covenants, flood, wildfire, or other constraints that affect the plan?
- What site work needs to happen before foundation work can start?
Use a site analysis to turn trade-offs into a plan
The goal is not to eliminate every uncertainty before selecting land. It is to identify the questions with the greatest impact early enough to make a confident decision. During the project stage, Concierge Custom Homes’ Site Analysis evaluates orientation, views, access, utilities, and constraints so the home can respond to the property as a whole.
For property-specific technical, legal, water, wastewater, or geotechnical questions, consult the appropriate qualified local professionals and the governing jurisdiction. This article is general education, not engineering, legal, permitting, water-rights, or construction-cost advice.
FAQs
Are mountain lots always more expensive to build on?
No. Some mountain lots have straightforward access and existing services, while some flatter parcels require significant planning for water, wastewater, drainage, or utilities. Compare documented site conditions, not terrain labels.
Does a flatter lot mean fewer due-diligence questions?
Not necessarily. A flatter parcel can still have important soil, drainage, wind, access, utility, well, septic, easement, and approval considerations.
What should I bring to an early conversation about a Colorado lot?
Bring the listing, survey or plat if available, access information, utility details, known reports, association documents, and the questions you have about the home you hope to build.
Take the next step
If you are sorting through Colorado land options, download the Buying Land in Colorado guide for a structured due-diligence starting point. When you are ready to discuss your broader custom-home goals, book a Discovery Call with Concierge Custom Homes.